Case study
Khalifa Lounge
Branding, interior, furniture, and architectural renovation for a premium nargile lounge: cultural craft, modular seating, and a full spatial transformation.
Role
Design lead. Focus: space and brand. Type: hospitality. Scope: full renovation.
Challenge
An outdated coffee shop with poor space use and heavy air ducts that made the room feel cramped and underused.
Approach
Holistic design: footprint, ventilation, modular furniture, and brand identity rooted in cultural heritage.
Solution
Architectural updates, custom furniture with Islamic-inspired patterns, spatial planning, and integrated art.
Before
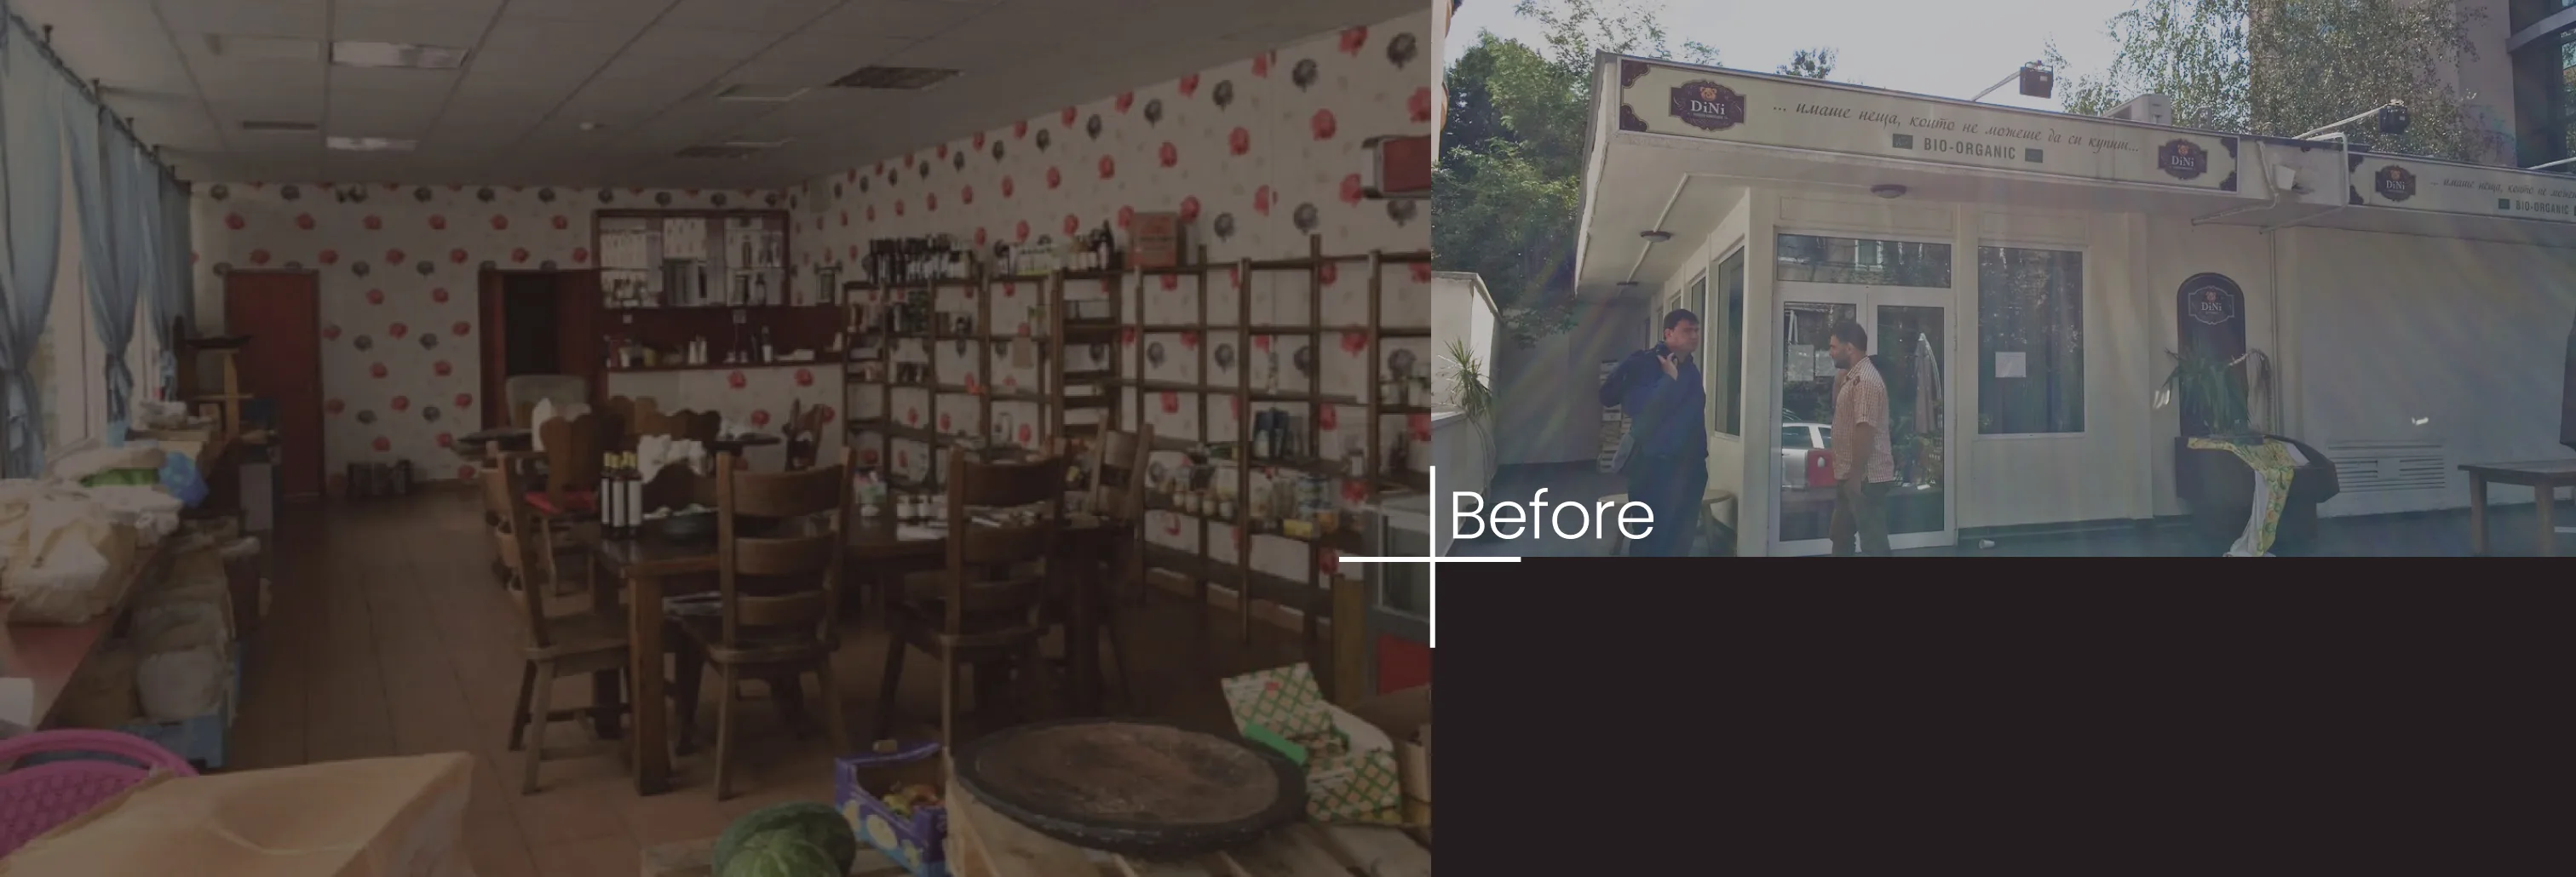
The original shop wasted floor area and felt constrained by infrastructure. Expanding the footprint and fixing ventilation opened the way for a real lounge experience.
Interior and furniture
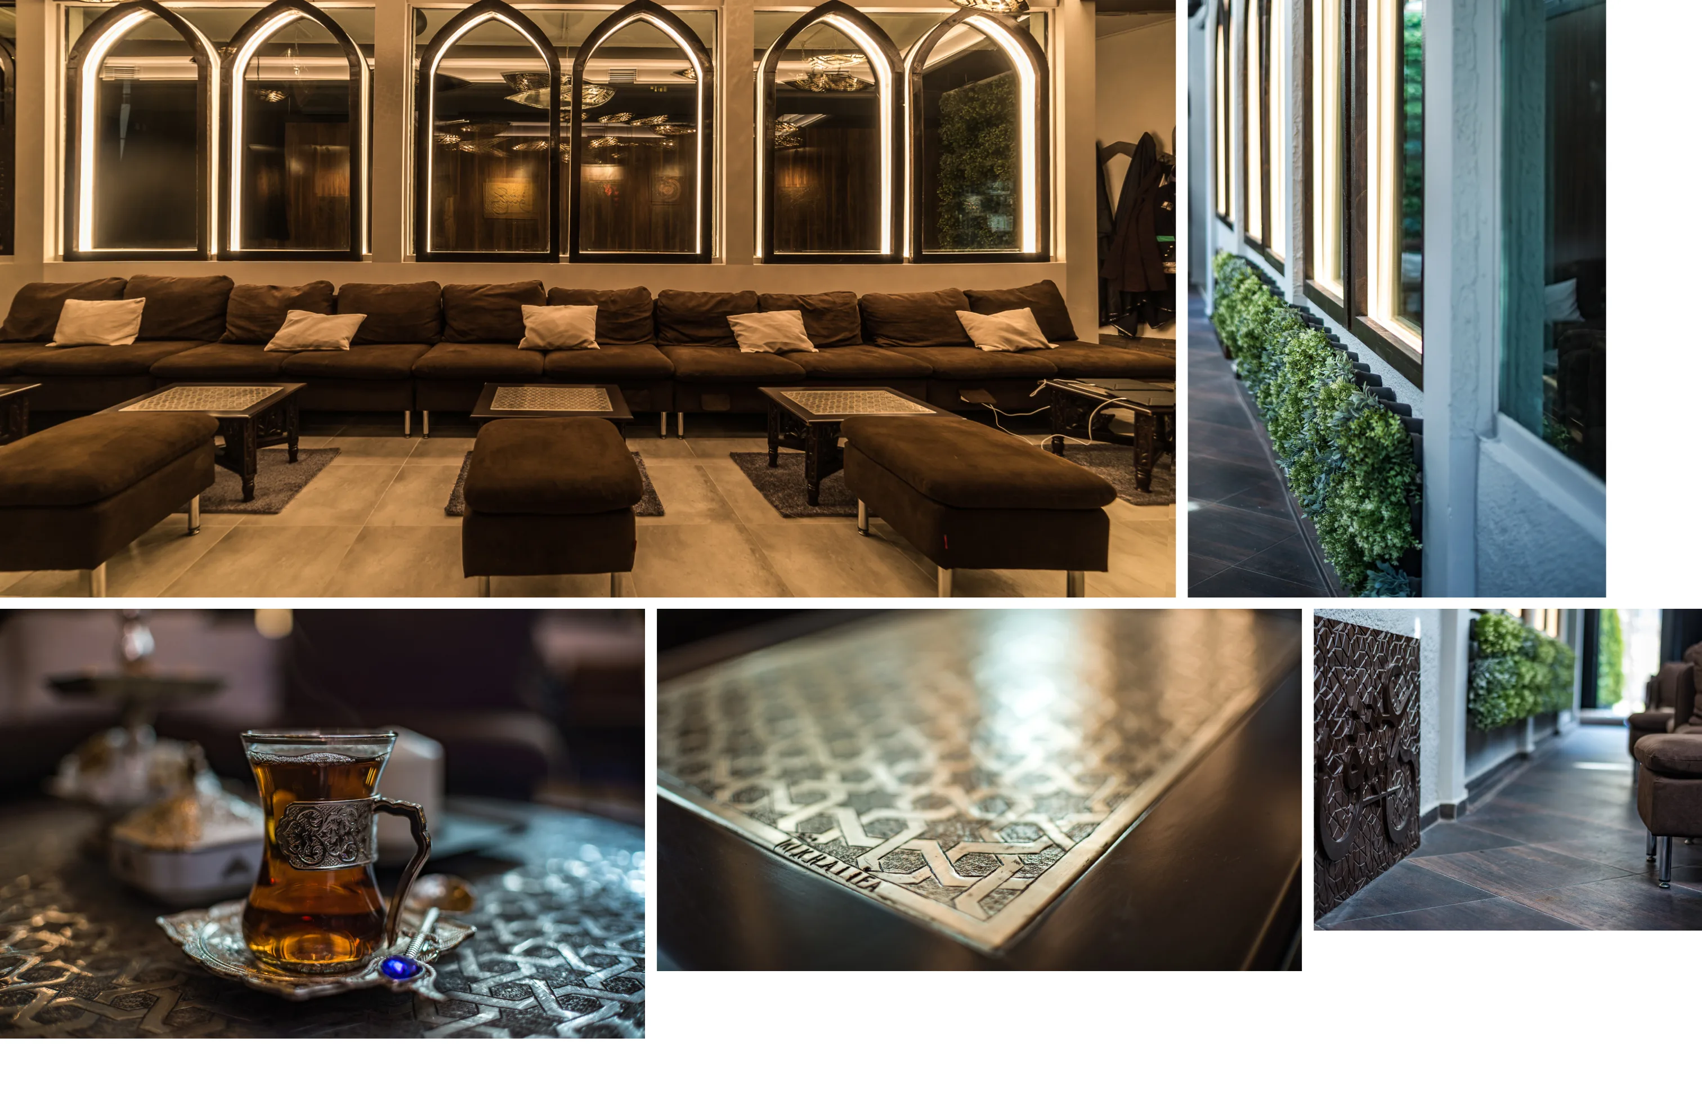
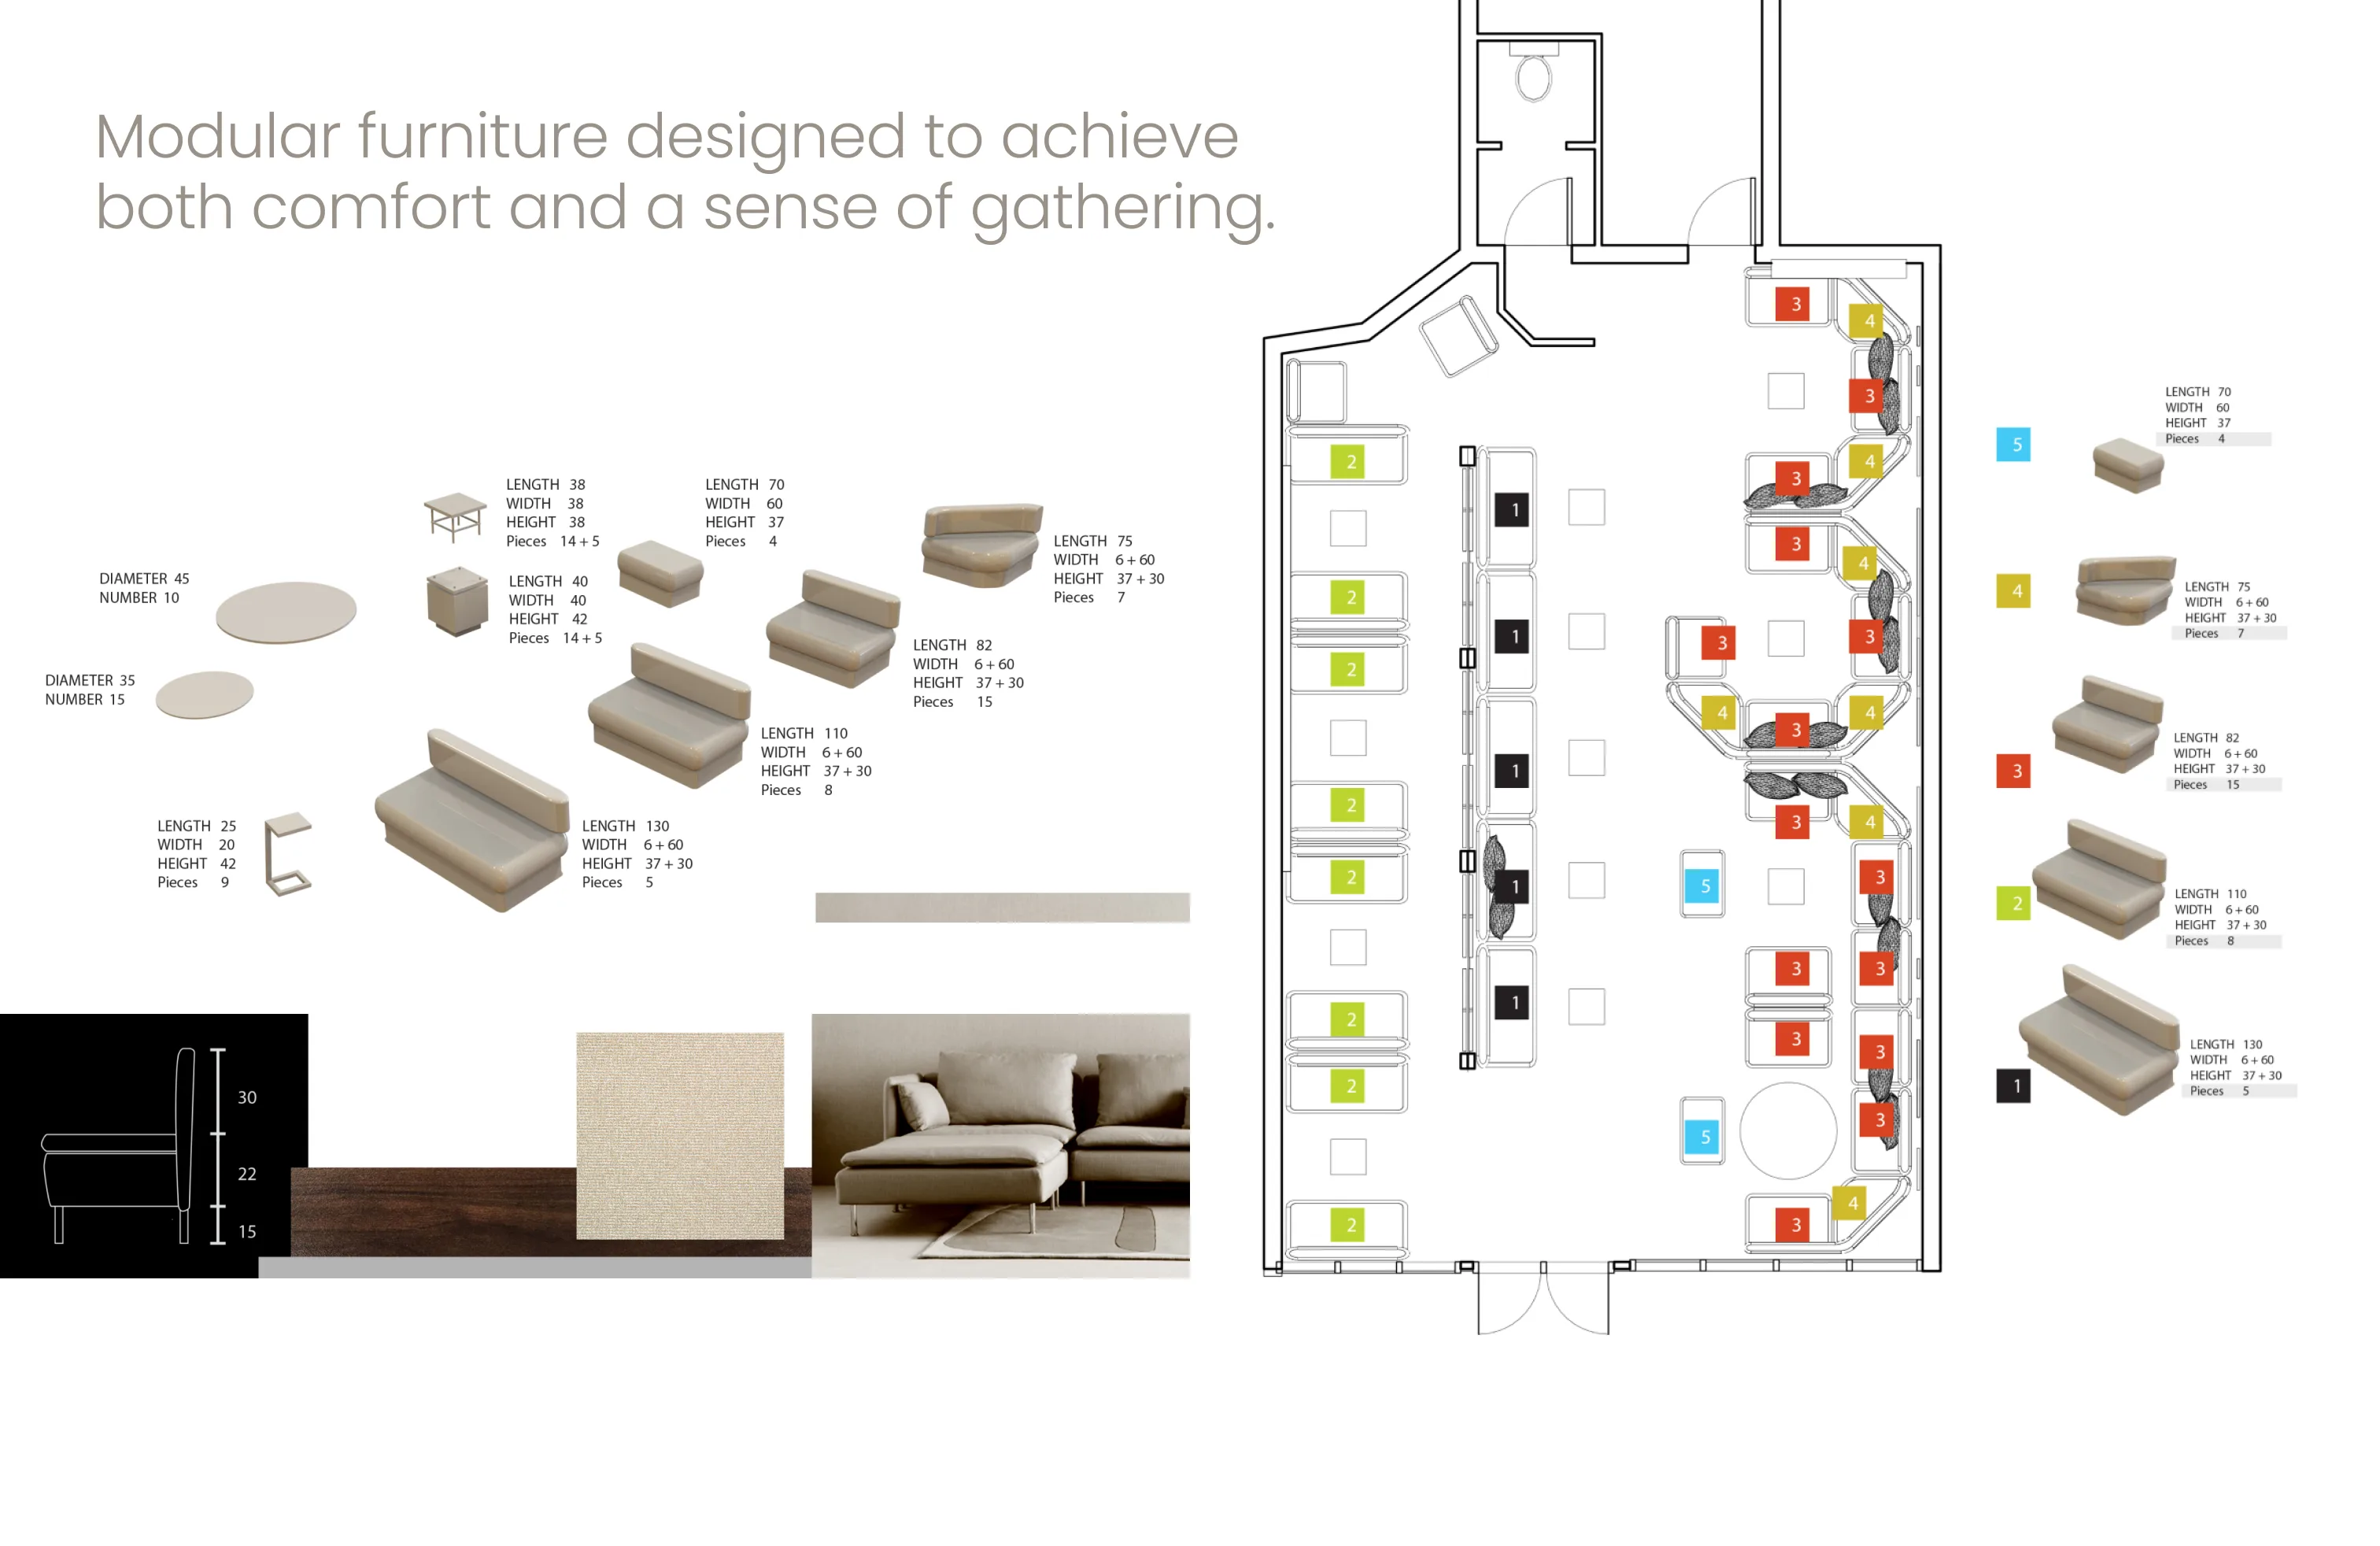
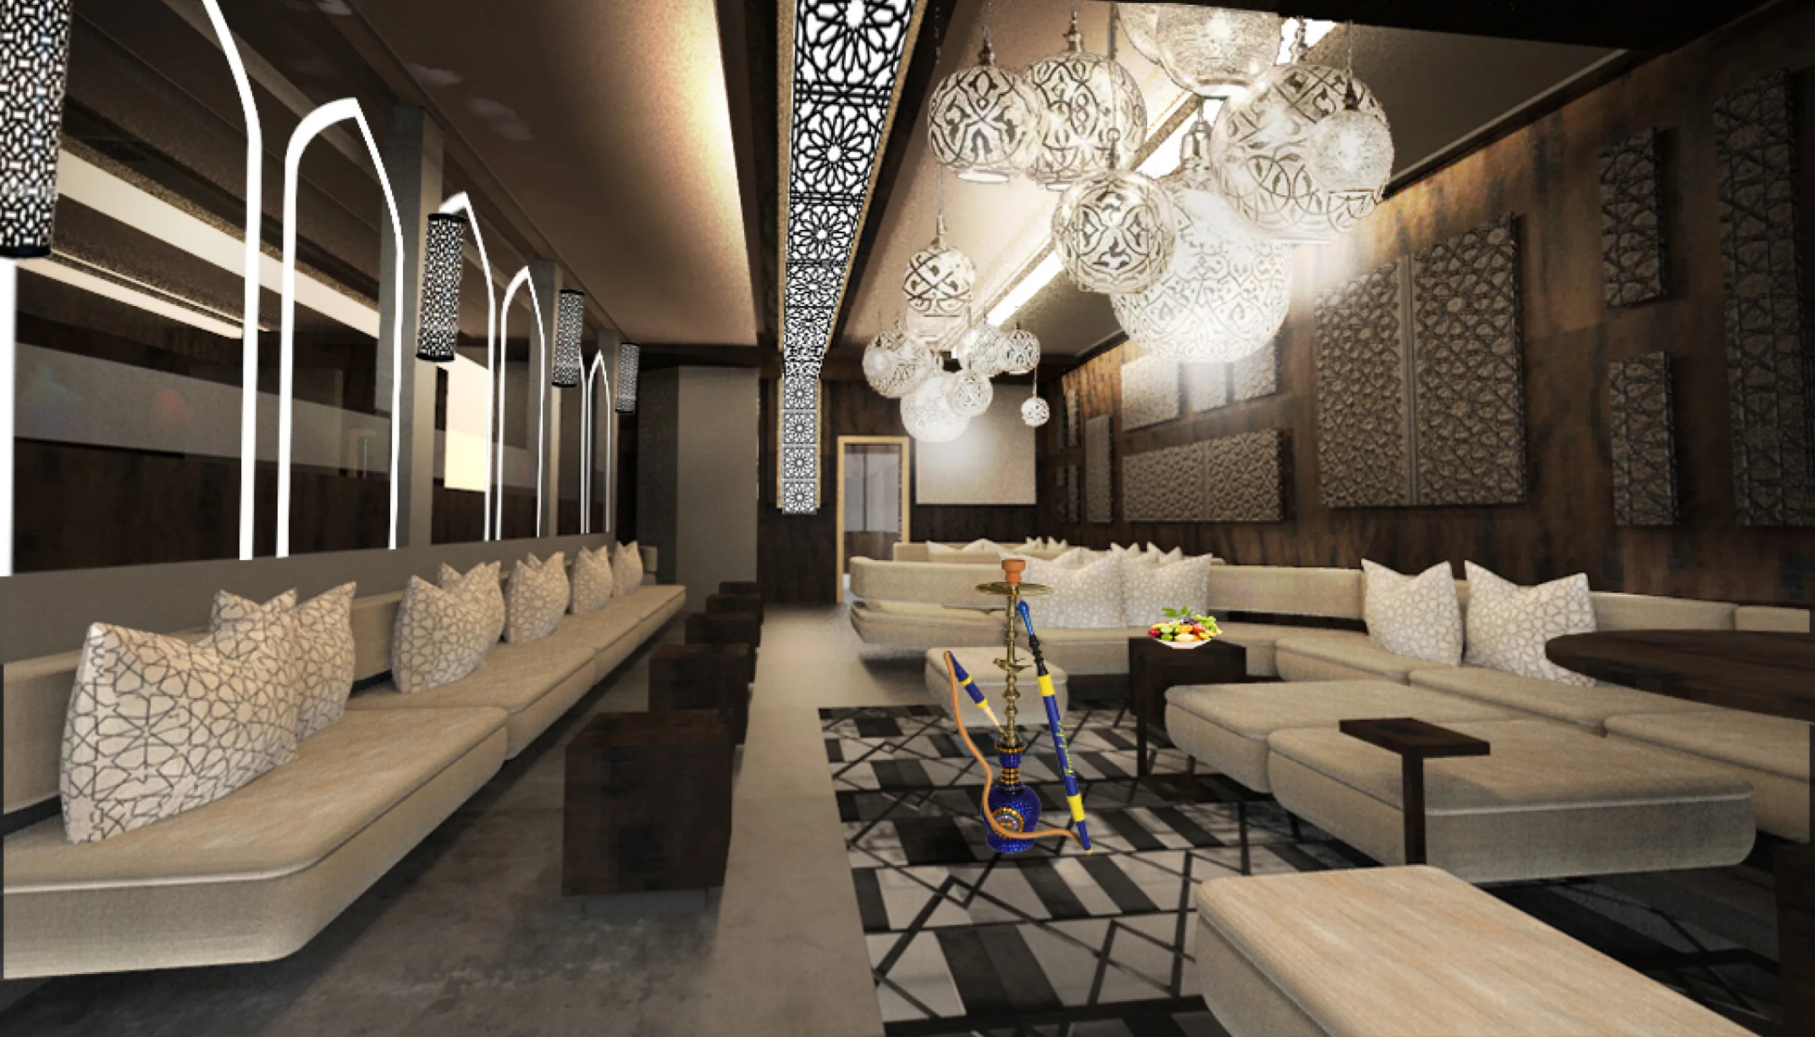
Modular seating for gathering, warm materials, calligraphy-inspired patterns, and ambient light that supports long, social evenings. Arched frames, engraved oriental table patterns, and handcrafted copper lighting turn structure into atmosphere, not just decoration.
Artistic elements
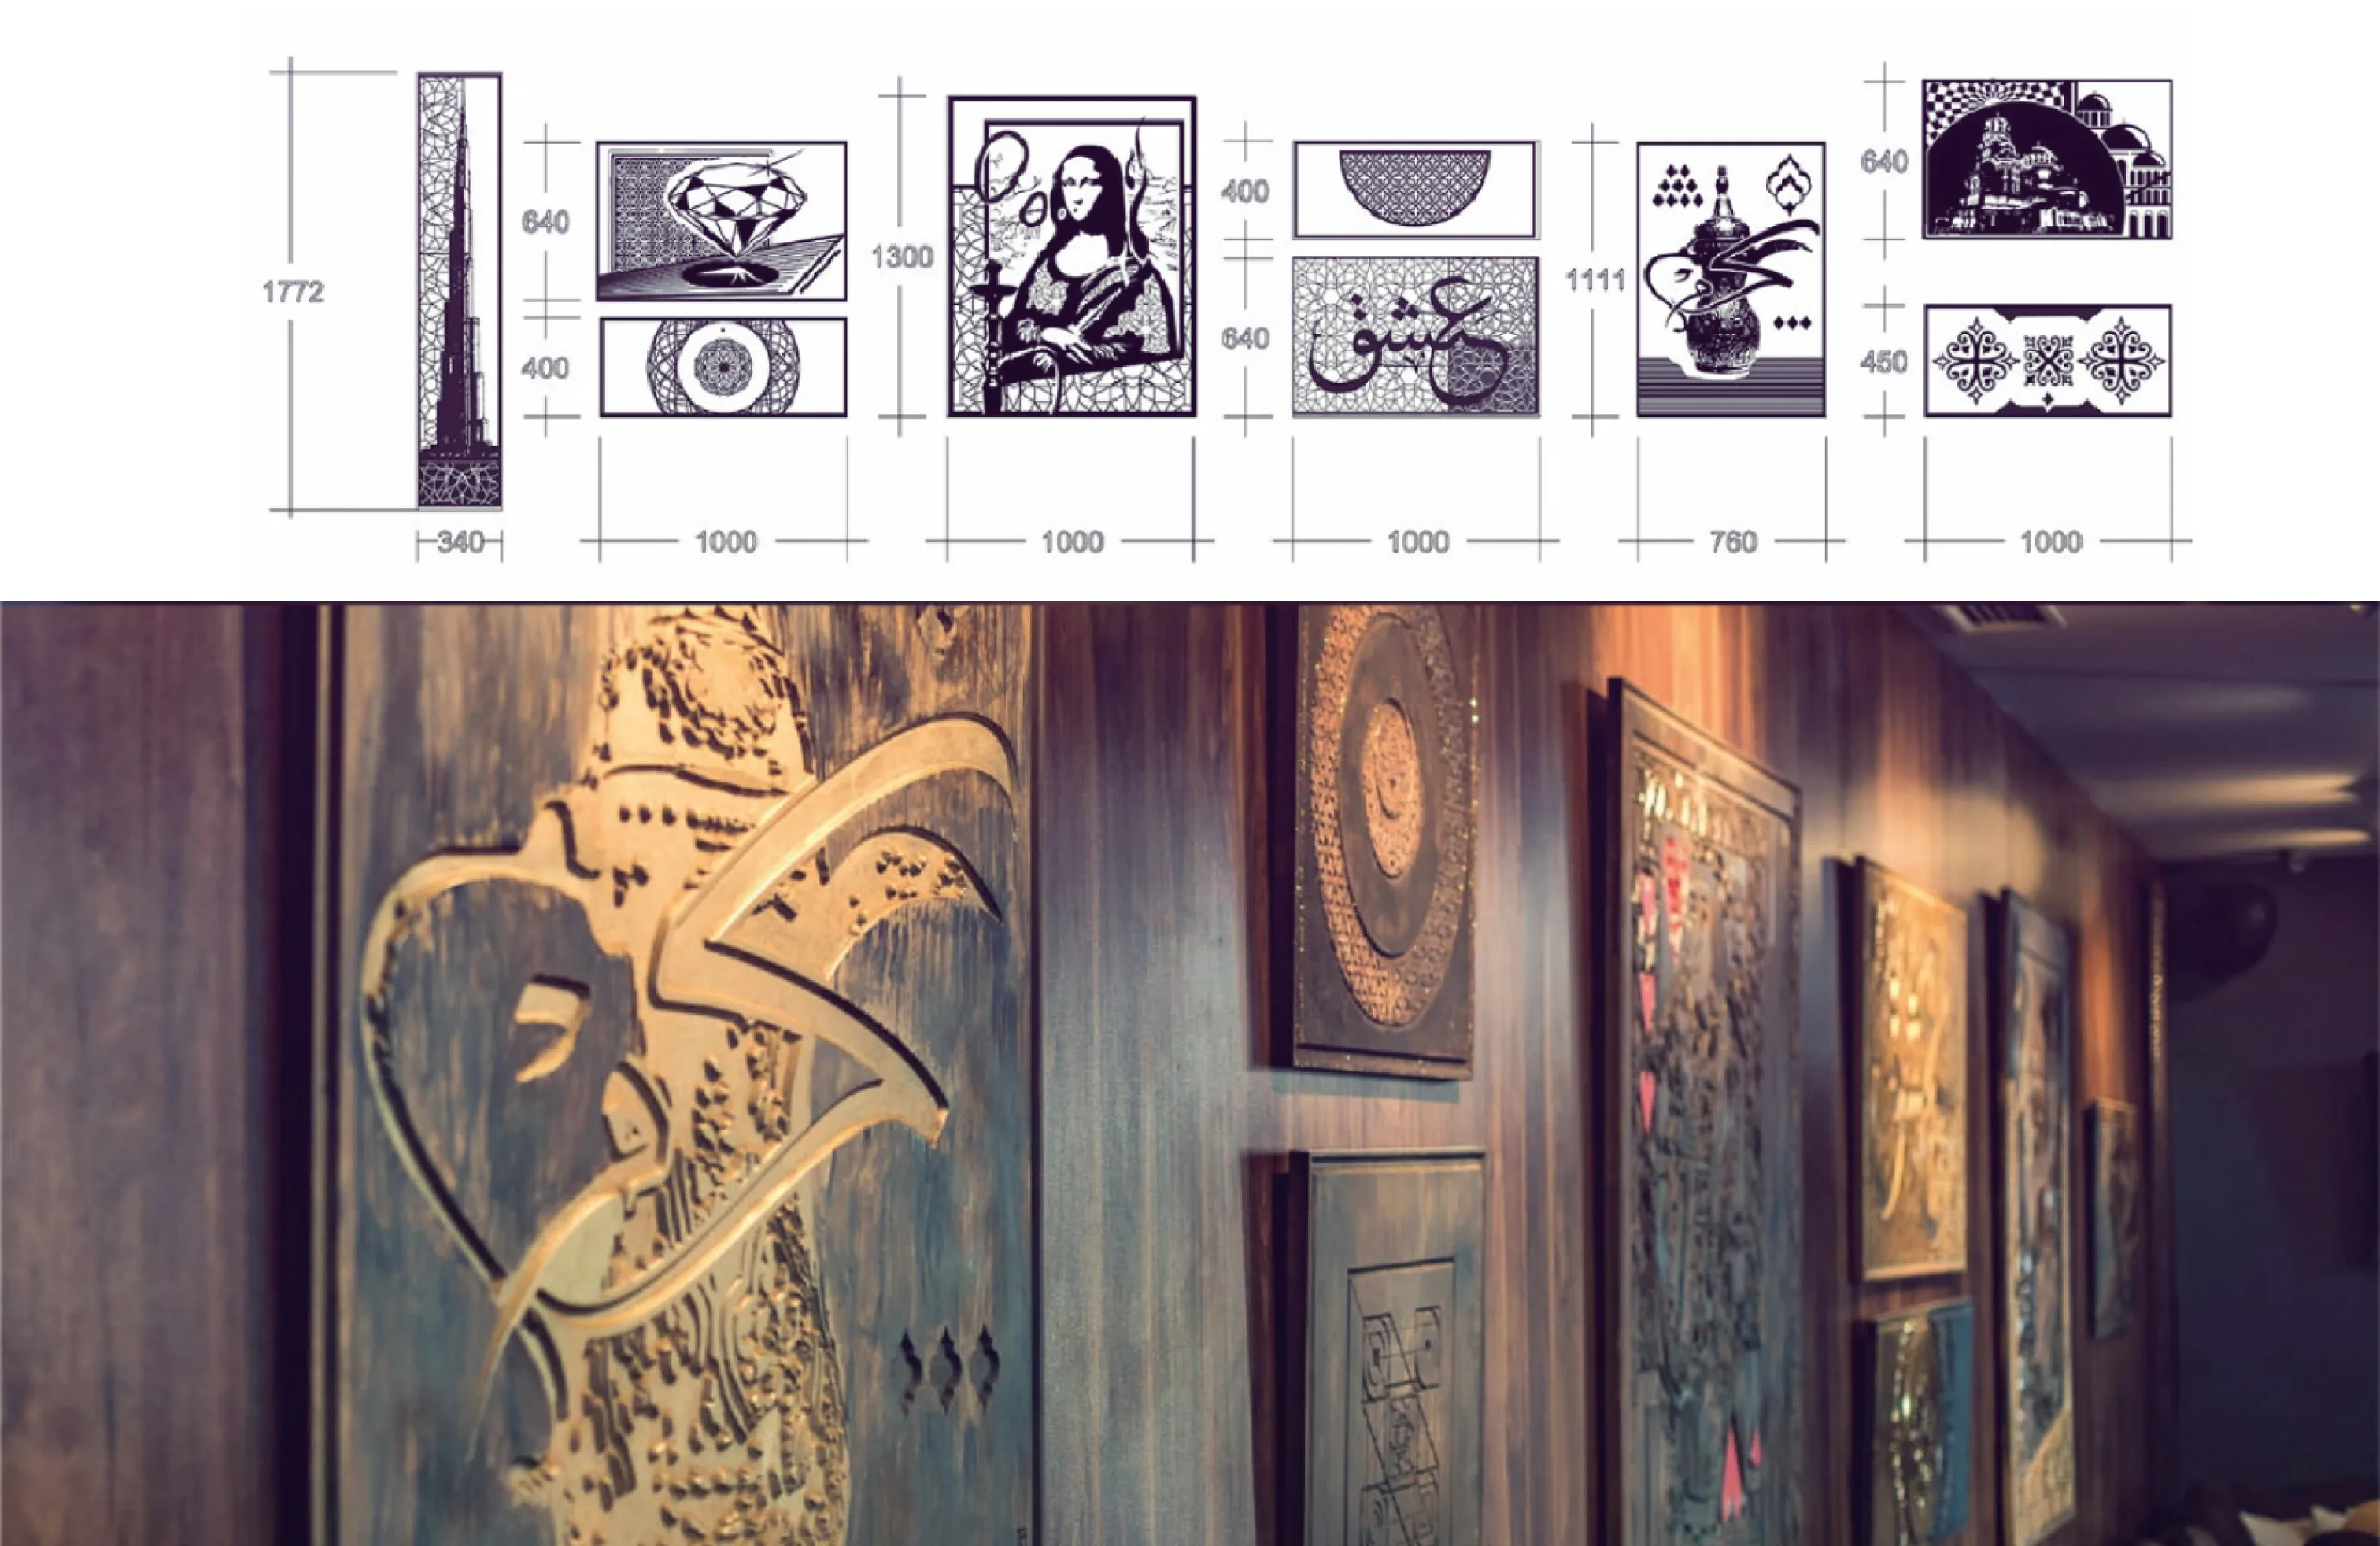
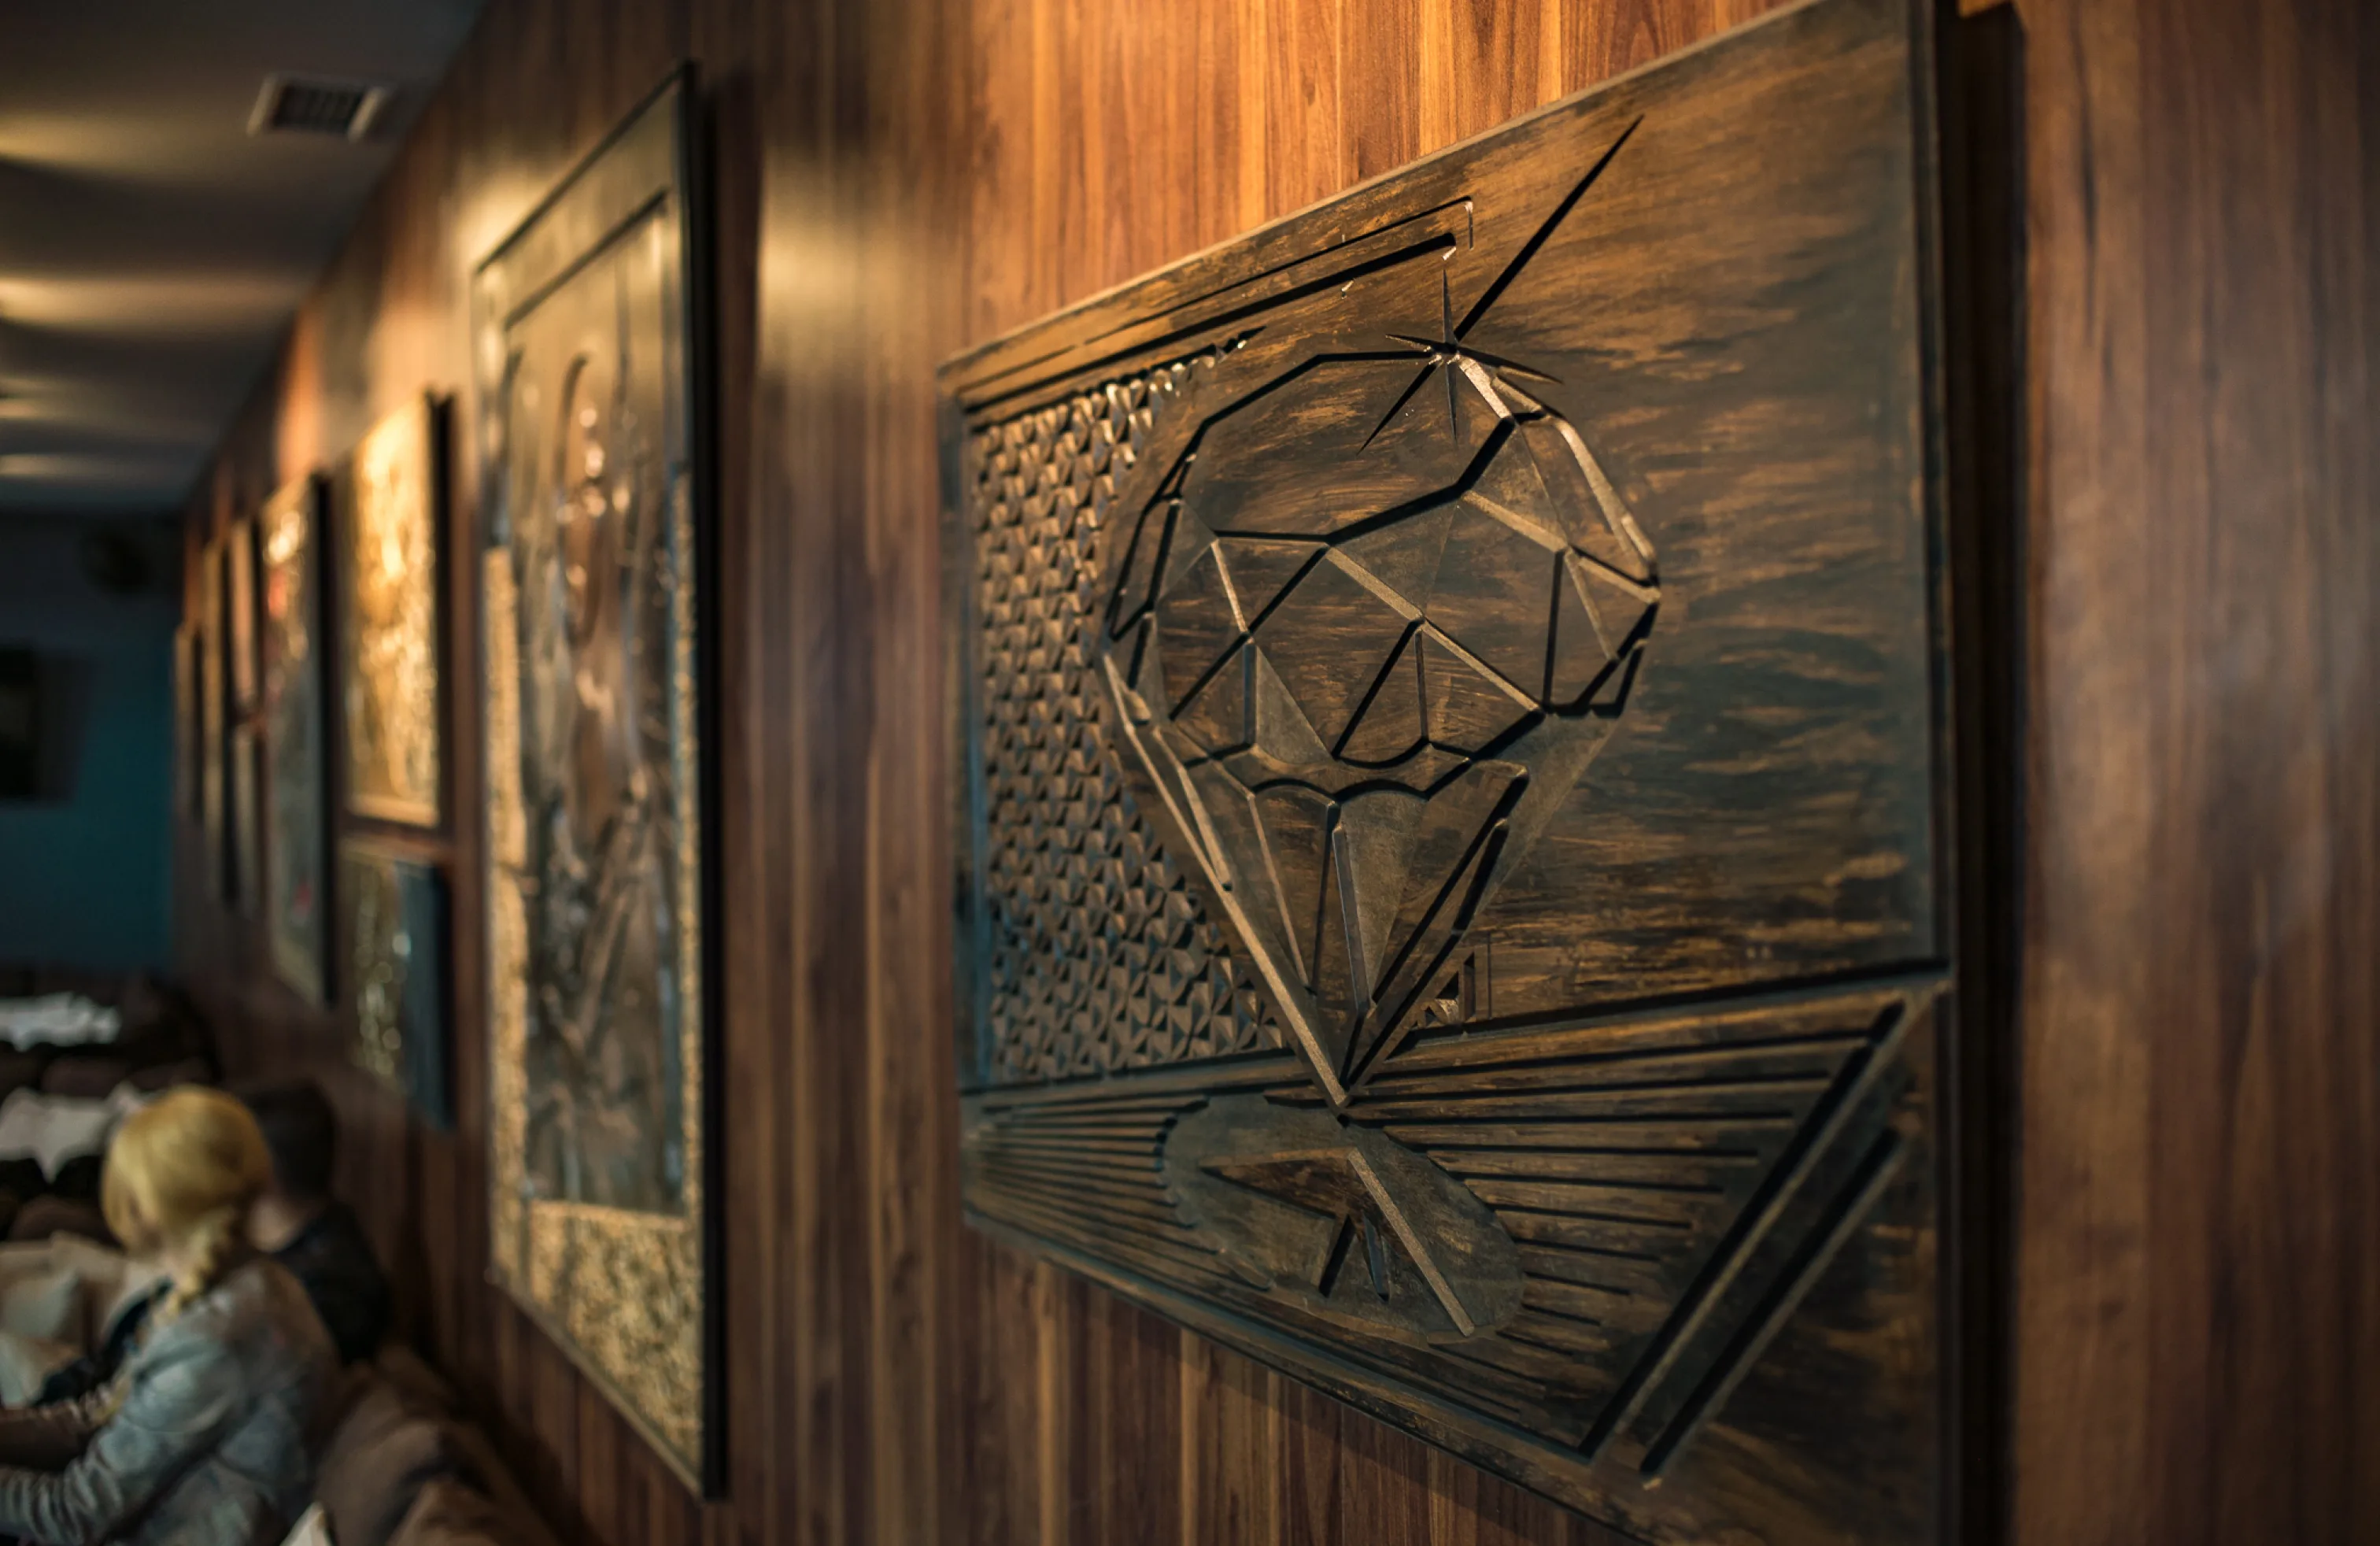
A wooden feature wall of twelve engraving artworks anchors the lounge; the diamond piece symbolizes balance between memory and growth.
Outcome
Architecture, interiors, furniture, and art work as one system: a hospitality space that feels cultural and contemporary, built for gathering rather than leftover square footage.